
Residential framing & structural carpentry, Canterbury.
Floors, walls, midfloors and roof structure set out accurately and built to programme — the stage that decides how the rest of the build goes.
Framing is where a residential build is either set up to run smoothly or set up to bleed time. Setout errors, sloppy bracing and rushed roof structure show up later as rework, failed inspections and frustrated trades.
JJCS frames single homes, multi-unit blocks and architectural residential projects across Christchurch and Canterbury. We work from the plans and the engineer's details, check the setout before the frames go up, and leave the structure ready for wrap, roofing and pre-line.
We are happy working as labour-only under a main contractor's programme or taking the framing stage as a defined package with our own site lead running it.
What's included
- Setout and levels check
- Bottom plates and floor framing
- Wall framing and bracing
- Midfloor systems
- Structural beam and steel coordination
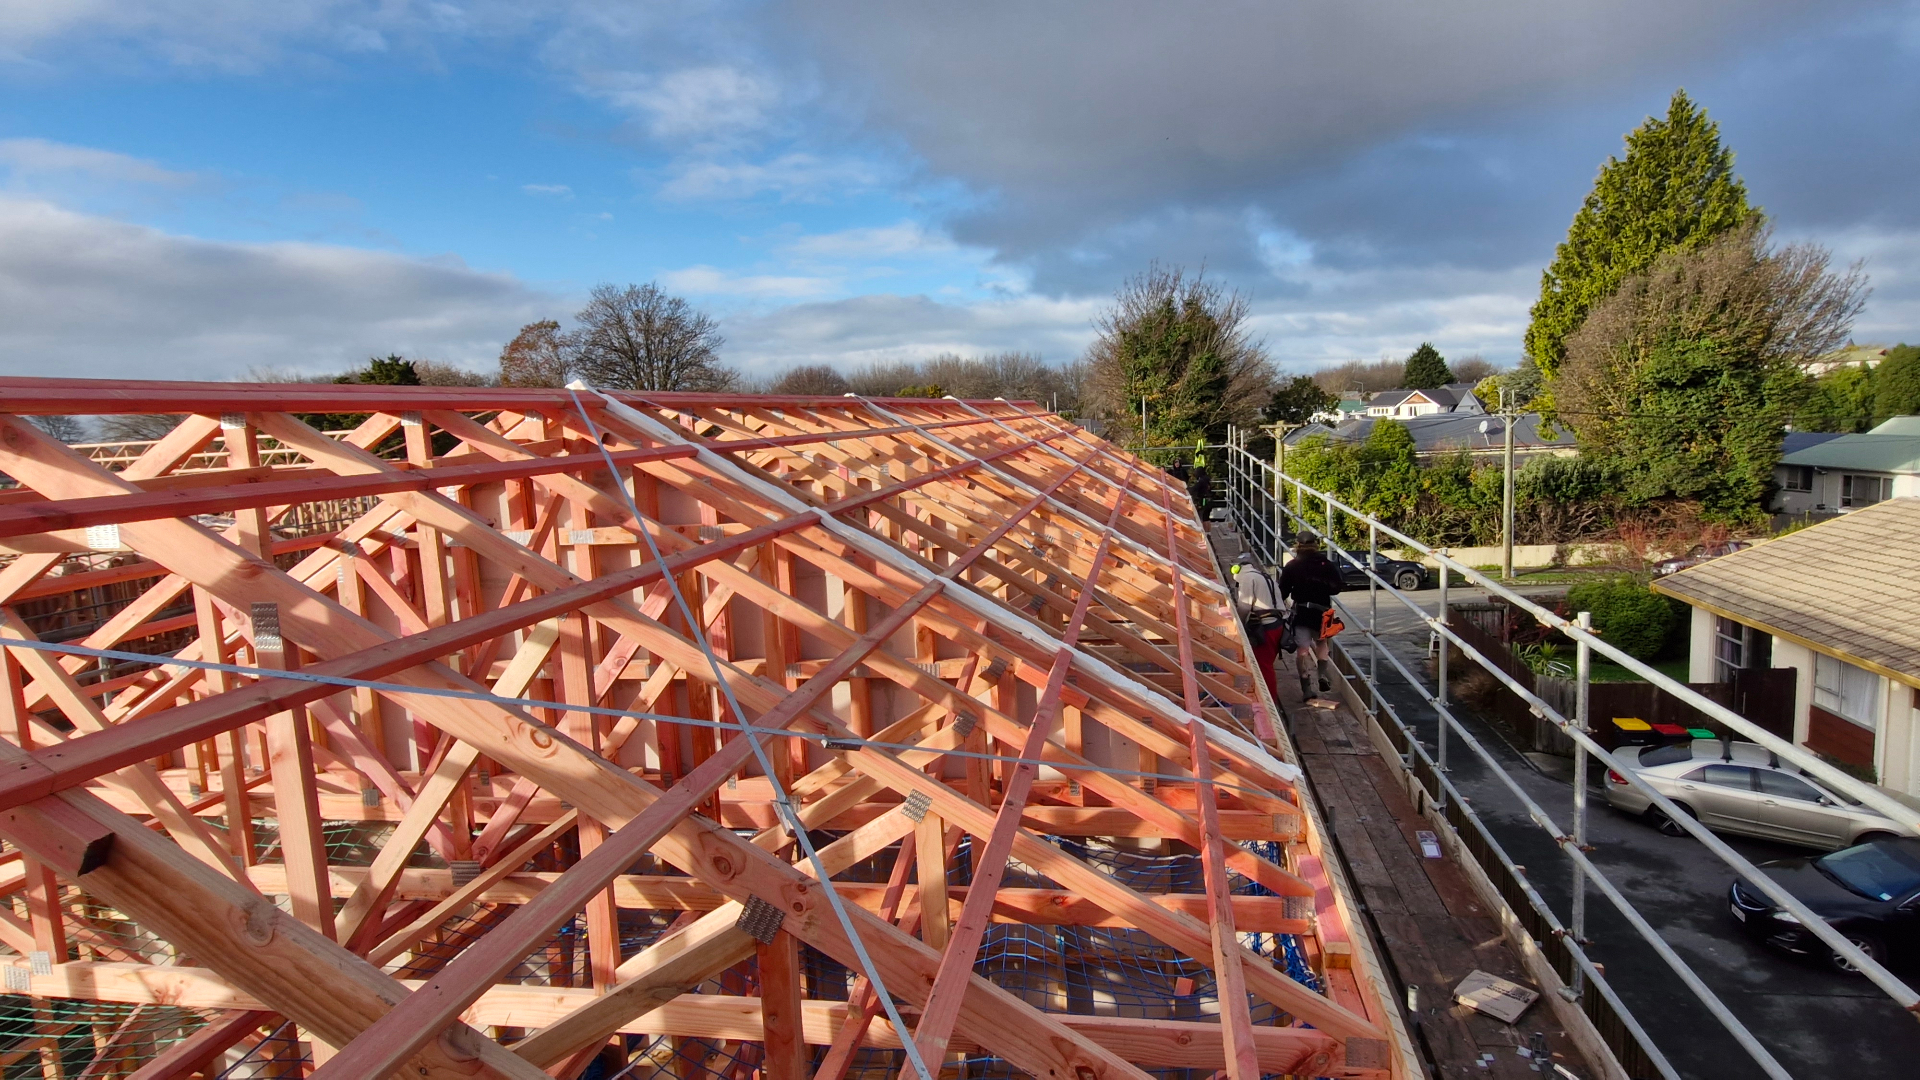
- Roof framing and truss install
- Roof substrate
- Fixings and connections to engineer's detail
- Feature and architectural framing details
- Pre-inspection self-checks
What you actually get from JJCS
Accurate setout
Measured, checked and corrected before it becomes an expensive problem three stages later.
Inspection-ready structure
Bracing, fixings and connections built to the documents, not to memory.
Trades unblocked
Roofers, wrap and services crews walk onto a structure that is finished, tidy and ready.